The Blueprint Behind a Big Home Remodel Reveal
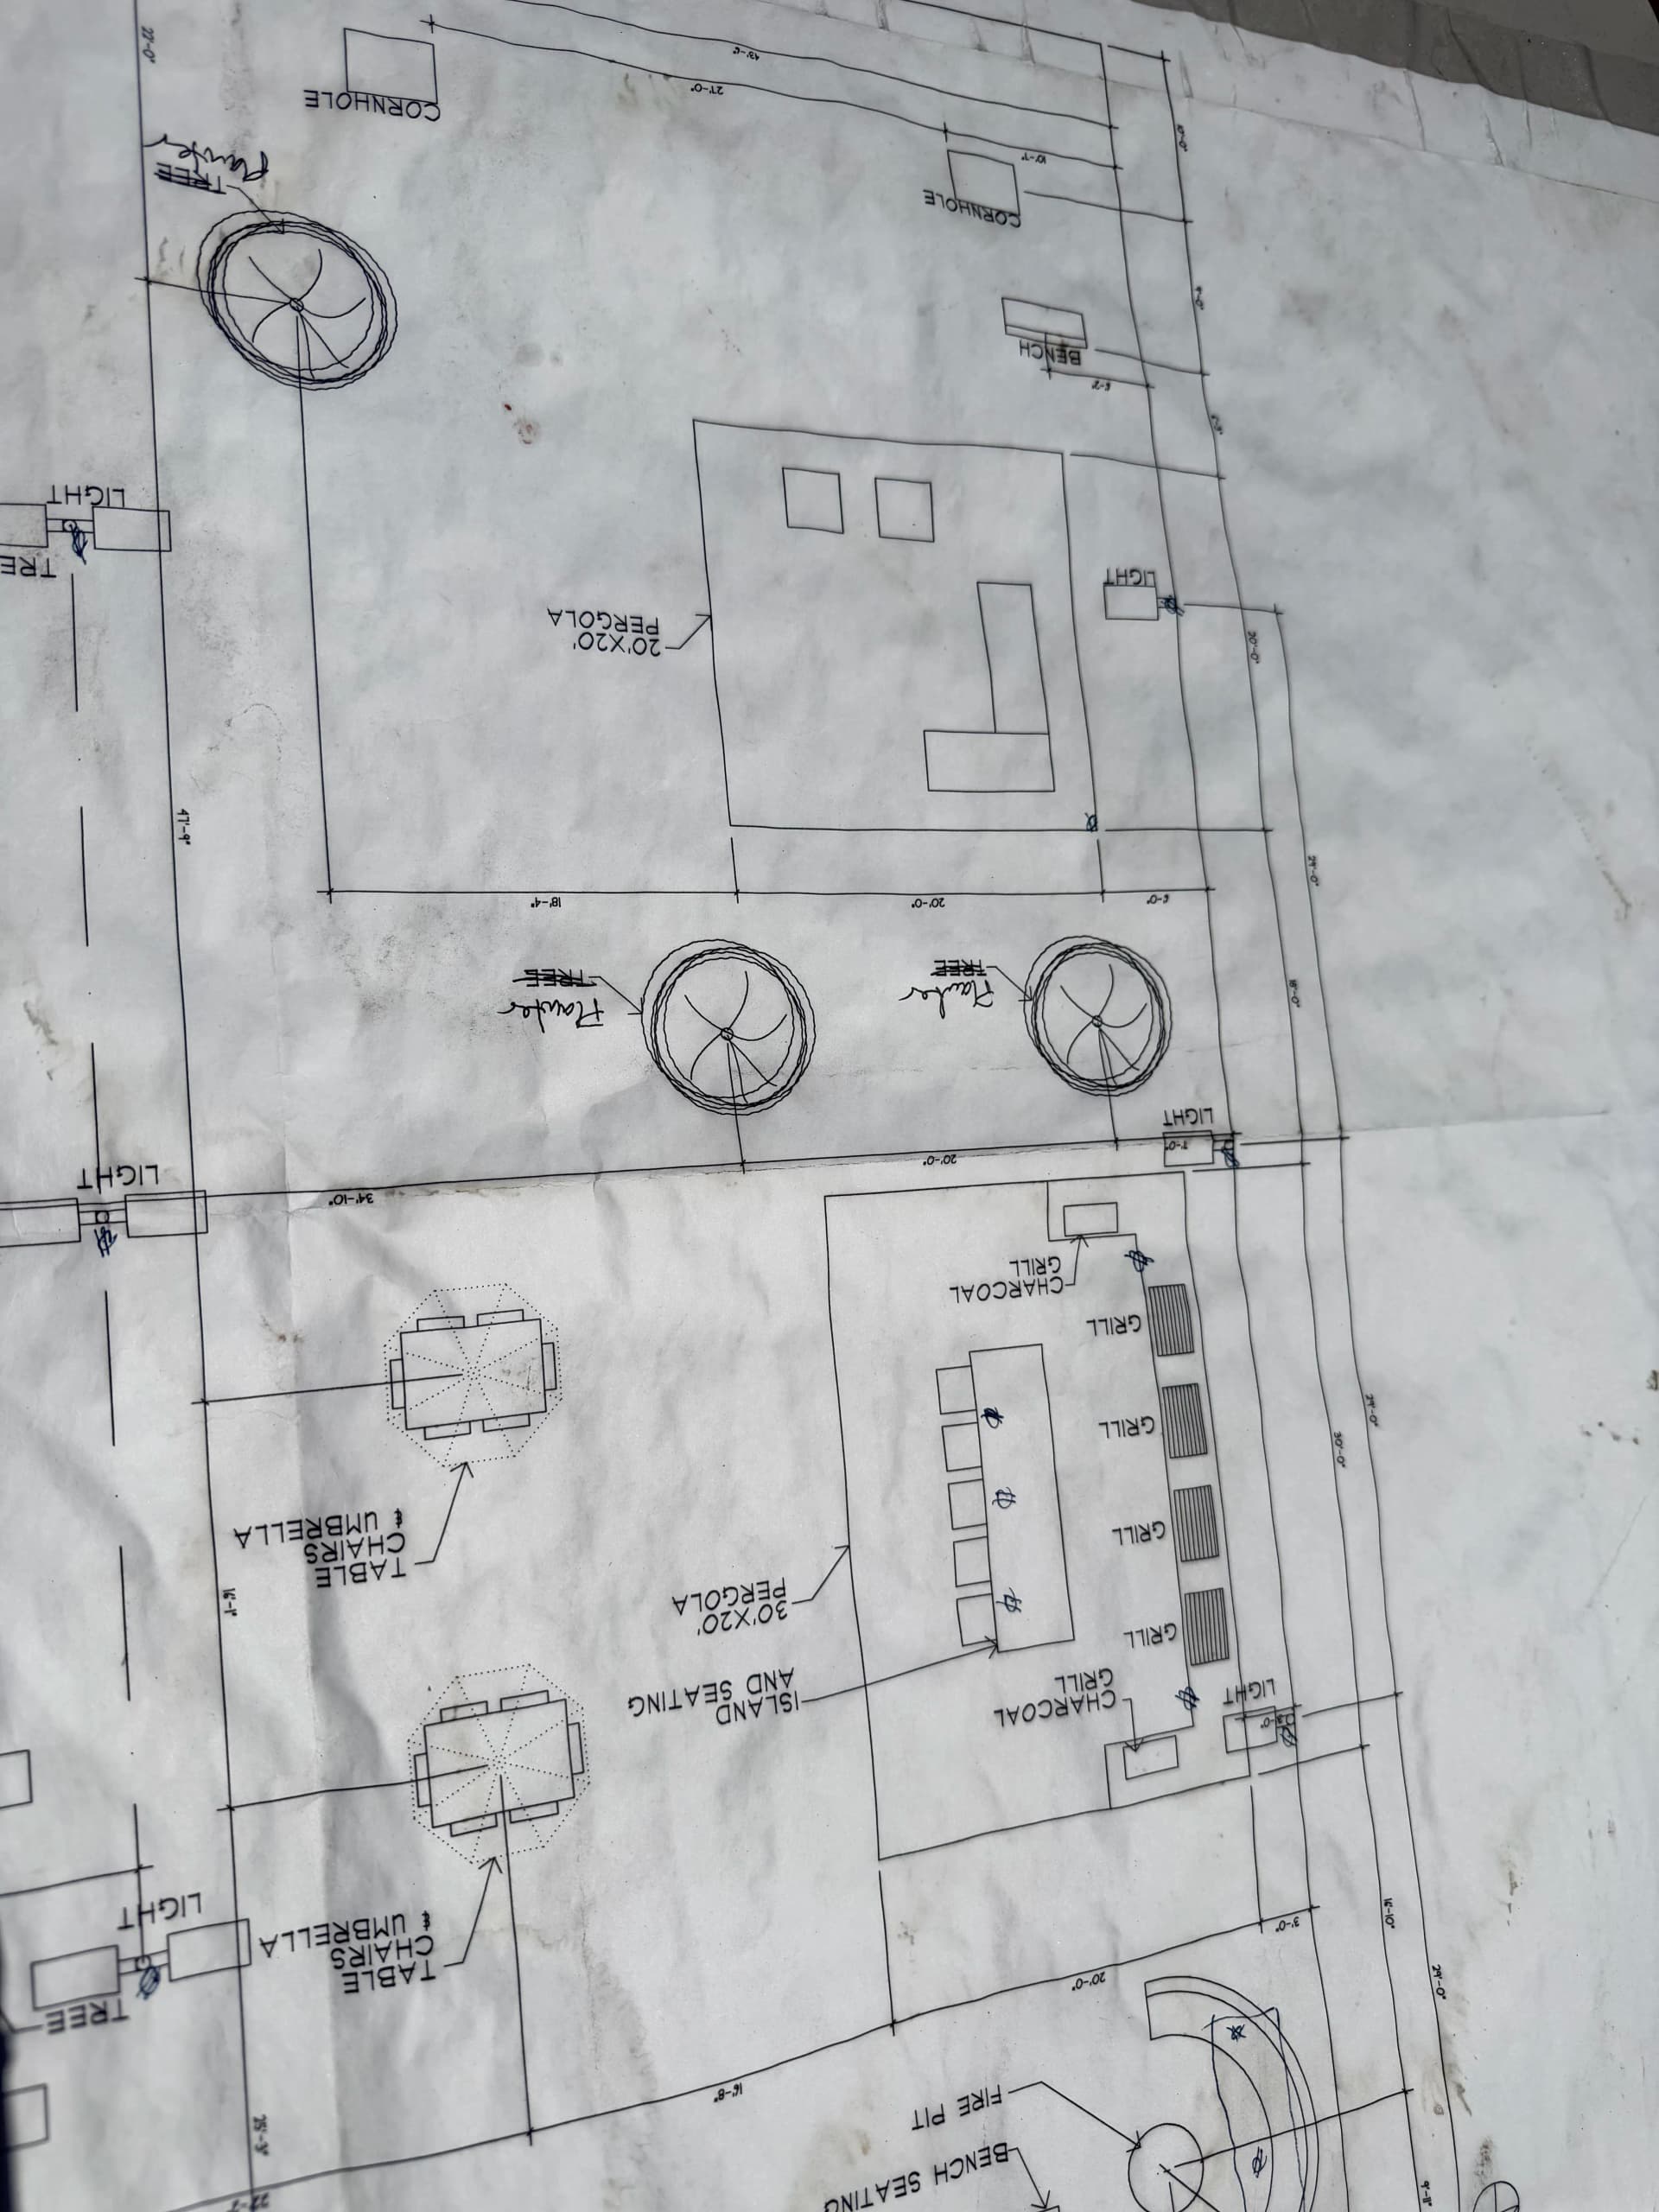
Every great remodel starts before a single nail is driven. It starts on paper. Getting the plan right from the beginning is honestly one of the most important things we do - and it's also one of the most underrated parts of the whole process.
What you're looking at here is a detailed architectural drawing that maps out a seriously ambitious outdoor living space. We're talking two pergolas - a 20x20 and a 30x30 - multiple grill stations, island seating, bench seating around a fire pit, cornhole areas, strategic lighting placements, and mature trees worked right into the layout. This isn't a weekend deck build. This is a full outdoor living renovation, and it takes a real plan to pull it off cleanly.
Here's why this step matters so much. When we take the time to draw everything out to scale before construction begins, we catch conflicts early. Spacing issues, traffic flow problems, utility placement - all of that gets sorted out on paper instead of mid-build. That means fewer surprises, less wasted material, and a smoother experience for the homeowner from start to finish.
We do this with every home remodeling and home addition project we take on. Whether it's an interior kitchen remodel or a full outdoor living addition like this one, the blueprint phase is where we make the tough decisions so the build itself can move fast and stay on budget. A solid plan protects the homeowner's investment from day one.
The reveal is coming - and we think it's going to be worth the wait. Stay tuned.